Specifications
Taken from the specification pages of the developer brochure. Read the extra cost items carefully.
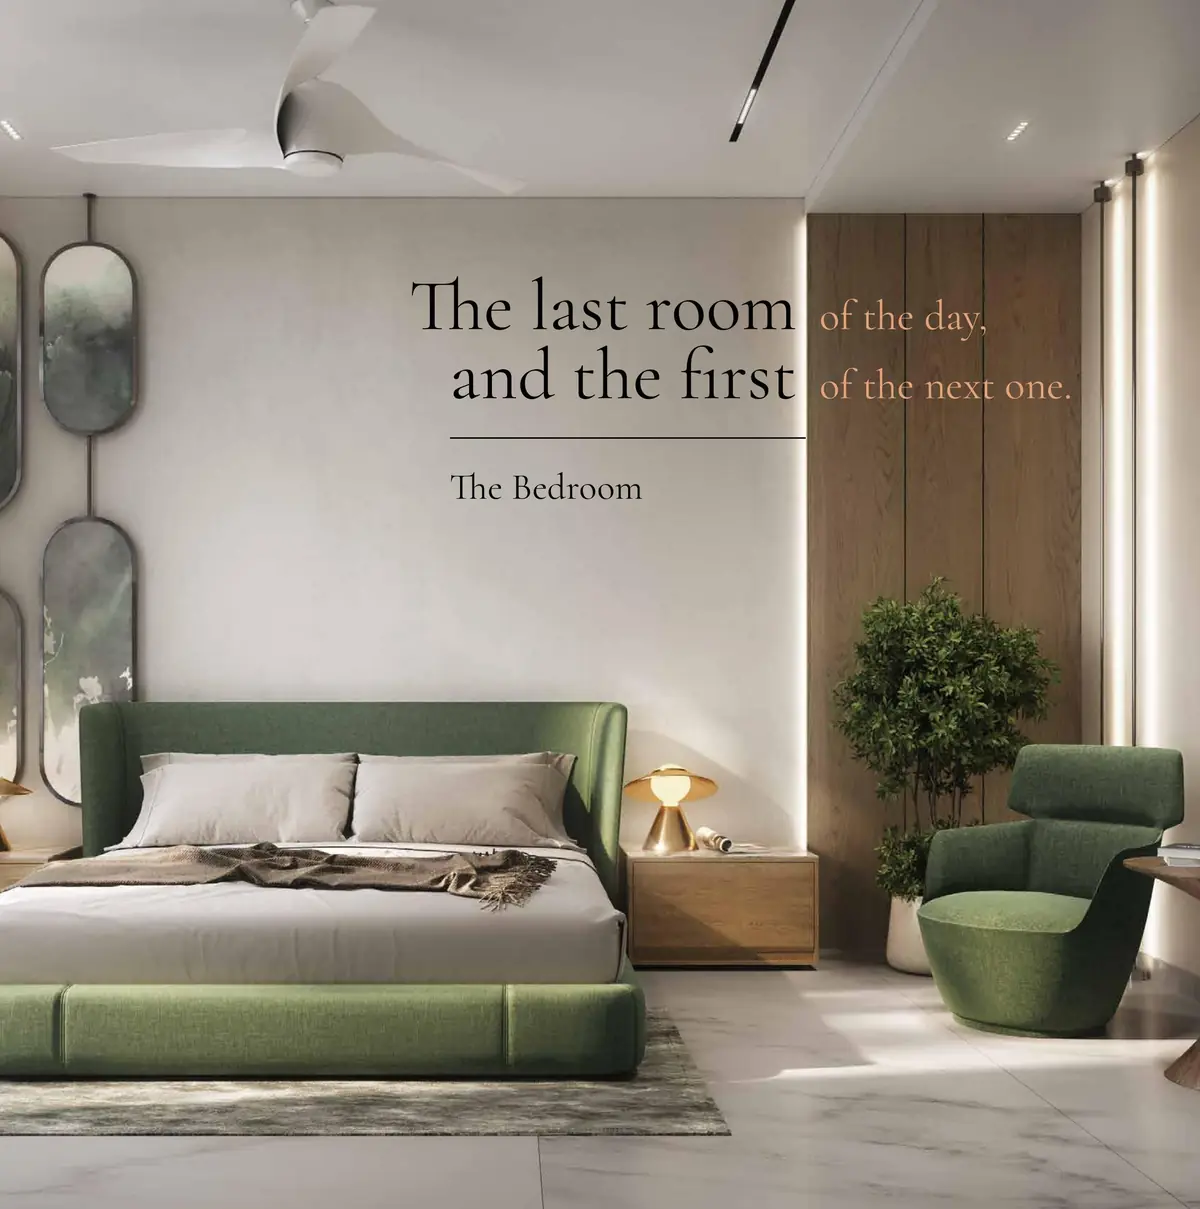
Structure and finishes
| Item | As specified |
|---|---|
| Towers and floors | Nine towers on 9.16 acres, four basements, ground and 37 floors |
| Structure | RCC shear wall framed structure for wind and seismic loads, with AAC or cellular concrete blocks where required |
| Floor to floor height | 3.15 m |
| Flooring, living, bedrooms and kitchen | Double charged vitrified tiles, 800 by 800 mm, with spacer joints |
| Flooring, bathrooms | Anti skid vitrified or ceramic tiles |
| Flooring, staircase | Natural stone or granite |
| Main door | Hardwood frame with teak veneer wrapping, melamine or PU spray polish, teak veneer shutter on both sides |
| Internal doors | Hardwood or factory made frame with laminated flush shutters both sides |
| Windows | UPVC sliding windows with provision for mosquito mesh. Window grills at extra cost |
| Balcony doors | UPVC glazed French sliding doors with mosquito mesh provision |
| Balcony railings | MS railing in enamel paint finish |
| Painting | Smooth putty with two coats of premium acrylic emulsion inside, textured finish with exterior emulsion outside |
| Kitchen | Granite platform with stainless steel sink at extra cost |
Building services
| Item | As specified |
|---|---|
| Lifts | V3F drive high speed lifts with auto rescue device, lift lobby clad in vitrified tiles or granite |
| Power backup | 100 percent DG backup with acoustic enclosure and AMF |
| Electrical | Three phase supply with individual meter boards, MCBs, FRLS concealed copper wiring, AC sleeves and power outlets in all bedrooms and the living room |
| Security | Surveillance cameras at main security, tower entrances and lift cabins, with intercom to all units |
| Billing | Prepaid centralised billing for all utilities |
| Water | Sewage treatment plant with treated water used for landscaping and flushing, and water meters for each unit |
| Gas | LPG or PNG piped gas system |
| Fire safety | Fire alarm, sprinklers and wet risers as per regulations |
| Parking | Across four basement levels, with EV charging points at extra cost |
| Accessibility | Access ramps at all block entrances |
Extra cost items on the sheet: the granite kitchen platform and sink, window grills and EV charging points. Get all three quoted before you sign.