Club and community
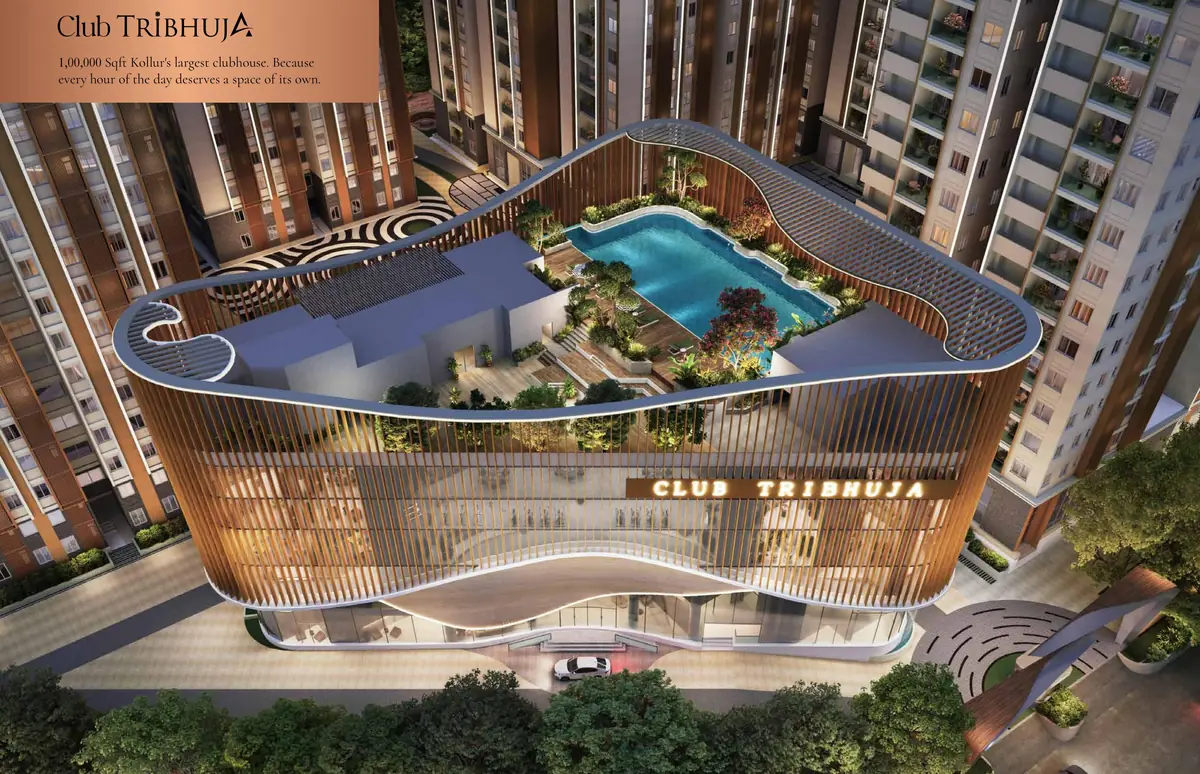
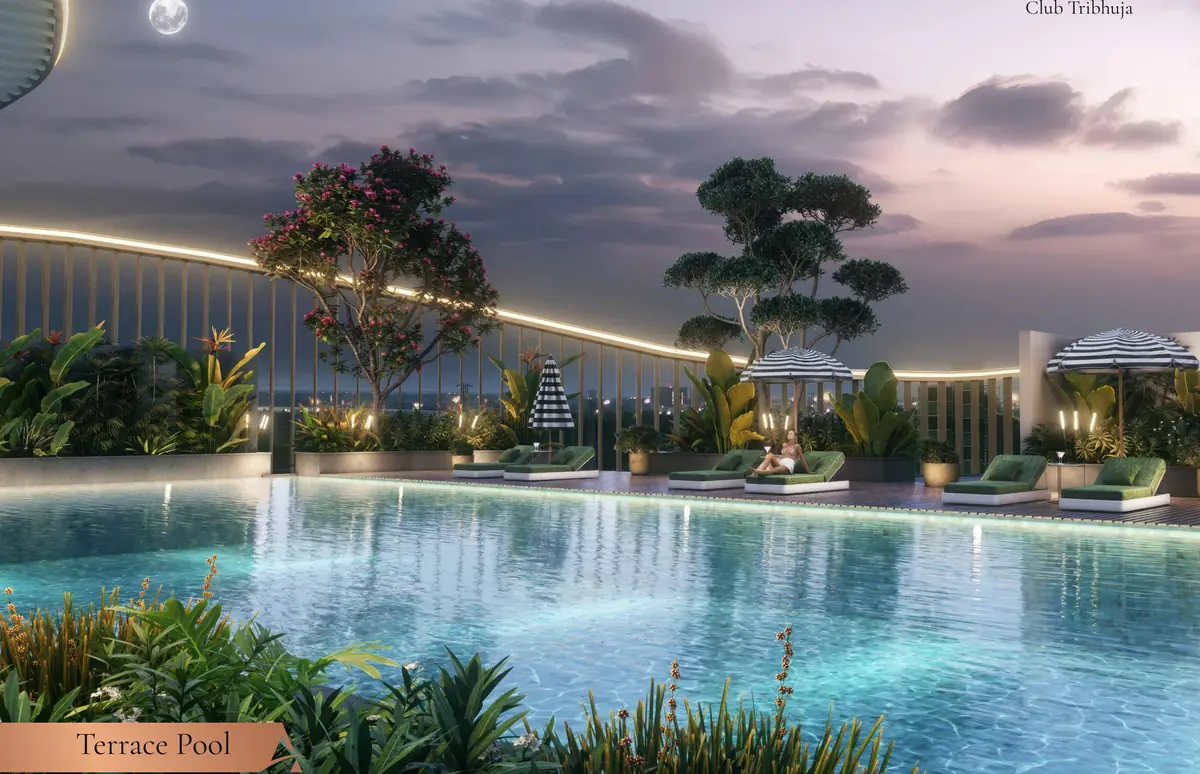
- Club Tribhuja of 1,00,000 sq. ft.
- Banquet hall
- Theatre
- Party lounge
- Guest rooms
- Co-working space
- Music room
- Amphitheatre and temple
Nine towers on 9.16 acres off ORR Exit 2, with 1,730 homes over four basements and 37 floors. 3 and 4 BHK from 1,679 to 3,126 sq. ft., 76 percent open space and a 1,00,000 sq. ft. club. Base price 7,499 rupees per sq. ft.
Configuration
3 and 4 BHK
Sizes
1,679 to 3,126 sq. ft.
Base price
₹ 7,499 per sq. ft.
Scale
9 towers, 1,730 homes
| Detail | Recorded value |
|---|---|
| Project | Zuari Gangothri Tribhuja |
| Developers | Zuari Infraworld and Gangothri Infraedge Pvt Ltd |
| Location | Survey No. 149, 155 and 156, Kollur, off ORR Exit 2, Sangareddy 502032 |
| Type | Apartment, nine towers |
| Configuration | 3 BHK and 4 BHK |
| Size range | 1,679 to 3,126 sq. ft. |
| Land | 9.16 acres |
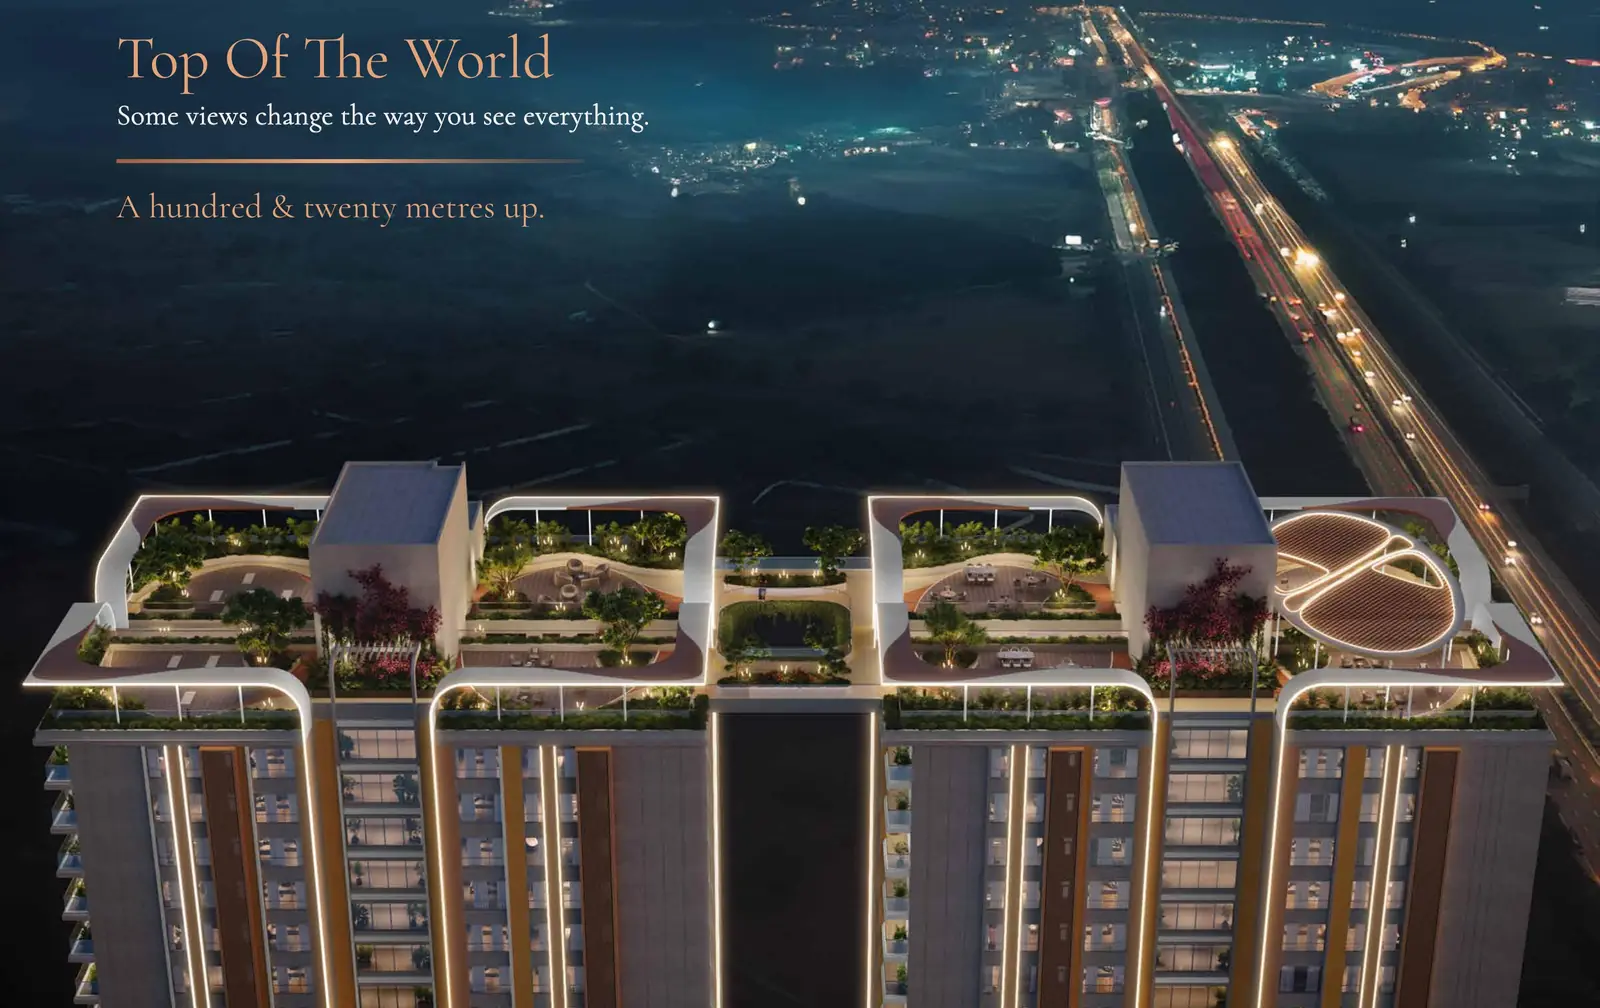
| Structure | Four basements, ground and 37 floors, about 120 m tall |
| Homes | 1,730 |
| Floor to floor height | 3.15 m, 10 ft 6 in |
| Open space | 76 percent |
| Clubhouse | 1,00,000 sq. ft. |
| Base price | ₹ 7,499 per sq. ft. |
| RERA | P01100010650, P01100010651 and P01100010652 |
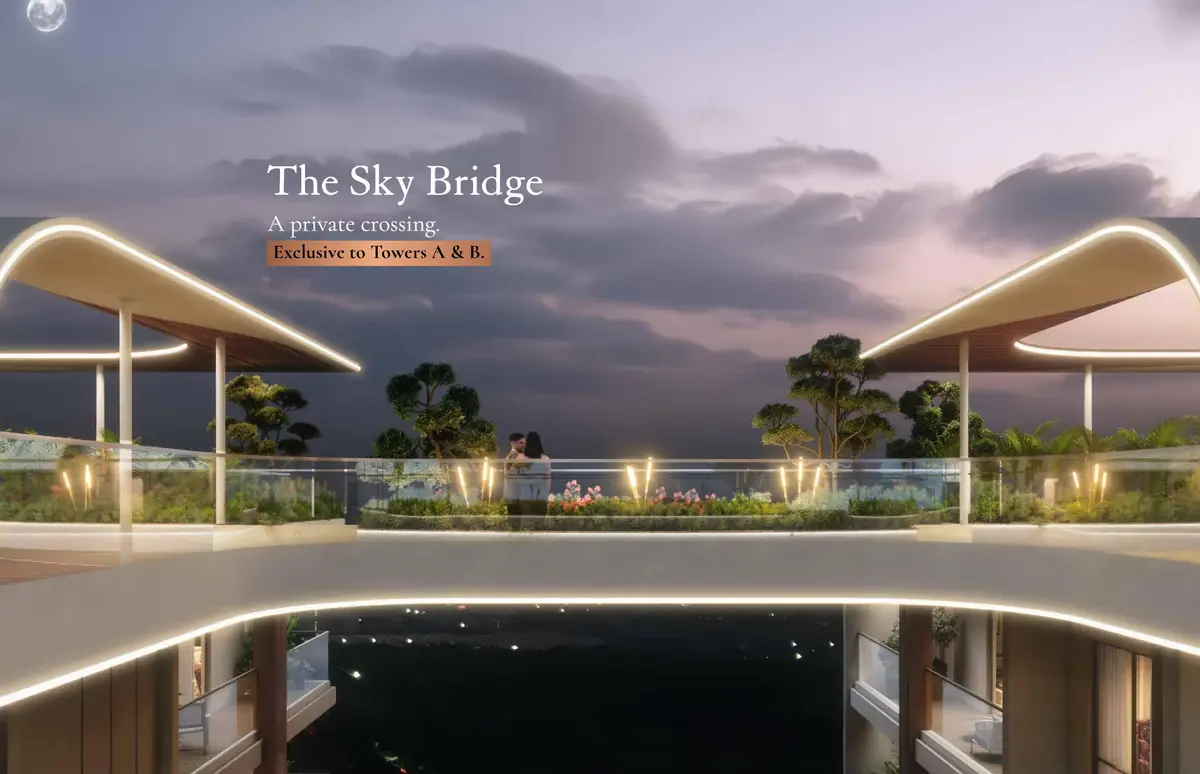
The plan is unusual for its size. Nine towers spread across 9.16 acres keep 76 percent of the site open, the brochure records 78 percent of homes planned as corner units, and two floors per tower were removed so that floor to floor could sit at 10 ft 6 in rather than 10 ft. Towers A and B carry the 4 BHK homes and the sky bridge between them.
| Layout | Size | Where | On base price |
|---|---|---|---|
| 3 BHK | 1,679 sq. ft. | Tower E, unit 5 | ₹ 1.26 Cr |
| 3 BHK | 1,693 sq. ft. | Towers E, F, G, H and I, unit 2 | ₹ 1.27 Cr |
| 3 BHK | 1,776 sq. ft. | Tower E, unit 1 | ₹ 1.33 Cr |
| 3 BHK | 2,096 sq. ft. | Towers E, F, G, H and I, units 4 and 6 | ₹ 1.57 Cr |
| 3 BHK | 2,112 sq. ft. | Towers E, F, G, H and I, units 1 and 3 | ₹ 1.58 Cr |
| 3 BHK | 2,289 sq. ft. | Towers C and D, units 3 and 4 | ₹ 1.72 Cr |
| 3 BHK | 2,314 sq. ft. | Towers C and D, units 1 and 2 | ₹ 1.74 Cr |
| 4 BHK | 3,125 sq. ft. | Towers A and B, units 1 and 2 | ₹ 2.34 Cr |
| 4 BHK | 3,126 sq. ft. | Towers A and B, units 3 and 4 | ₹ 2.34 Cr |
A worked example on the smallest home: 1,679 sq. ft. comes to about ₹ 1.40 Cr once WEGI, one car park, the club charge, corpus, 24 months of maintenance and legal charges are added, and still before floor rise, any view premium, GST and registration.
| Destination | Developer's stated drive time |
|---|---|
| ORR Exit 2 | 2 minutes |
| Solar rooftop cycling track | 2 minutes |
| Financial District | 10 minutes |
| IT corridor | 15 minutes |
| Rajiv Gandhi International Airport | 25 minutes |
One thing to get straight before you visit. The brochure and the RERA record place this at Kollur in Sangareddy district, off ORR Exit 2. Marketing that calls it Tellapur is describing the neighbouring pocket, which sits in a different district with different registration and stamp duty offices.
Buyers who want a corner 3 BHK in the ORR Exit 2 belt at a rate below the Kokapet and Financial District bands, and who value open space and a large club over being closer in.
You need to be inside the Financial District or Gachibowli belt, or you want a low density community. This is 1,730 homes across nine towers, which is a large community by any measure.
The rate. At 7,499 rupees per sq. ft. base, this sits well under the Kokapet launches, with a 1,00,000 sq. ft. club and 76 percent open space on the plan.
At Survey No. 149, 155 and 156 in Kollur, off ORR Exit 2, in R C Puram mandal of Sangareddy district, pin 502032. Some marketing describes it as Tellapur. The brochure and the registration numbers place it at Kollur, which is the address to use.
Three registrations cover the project: P01100010650, P01100010651 and P01100010652. Large phased projects register in parts, so ask which number covers the tower and unit you are considering, then check it on rera.telangana.gov.in.
The base price is 7,499 rupees per sq. ft. The smallest home at 1,679 sq. ft. works out to about 1.26 crore rupees on base price alone, or roughly 1.39 crore once WEGI, one car park, the club charge, corpus, maintenance and legal are added, before GST and registration.
Nine layouts from 1,679 to 3,126 sq. ft. Towers A and B carry 4 BHK homes of 3,125 and 3,126 sq. ft., towers C and D carry 3 BHK homes of 2,289 and 2,314 sq. ft., and towers E to I carry 3 BHK homes from 1,679 to 2,112 sq. ft.
Nine towers on 9.16 acres, 1,730 homes, four basement levels under ground and 37 floors, rising about 120 m. Open space is 76 percent of the site and the clubhouse runs to 1,00,000 sq. ft.
Floor to floor is 3.15 m, which is 10 ft 6 in. The brochure notes two floors per tower were removed from the plan to allow it, rather than that height being a regulatory outcome. Finished ceiling height will be lower than floor to floor.
A connecting deck between towers A and B, exclusive to those two towers per the brochure. If it matters to you, confirm in writing which towers have access and whether use is included in the common maintenance.
Zuari Infraworld, part of the Adventz Group, with Gangothri Infraedge Pvt Ltd. The principal architect is LAVA, Laboratory for Visionary Architecture, with SEP on architectural design, JLL as cost consultants and David Adamson as project management consultants.
We are an authorised channel partner. We share the cost sheet and current availability, we book site visits, and we tell you what to verify in writing before you sign anything.
Every number here comes from the developer brochure, the developer price list or the TGRERA registrations printed on that brochure.