Master plan
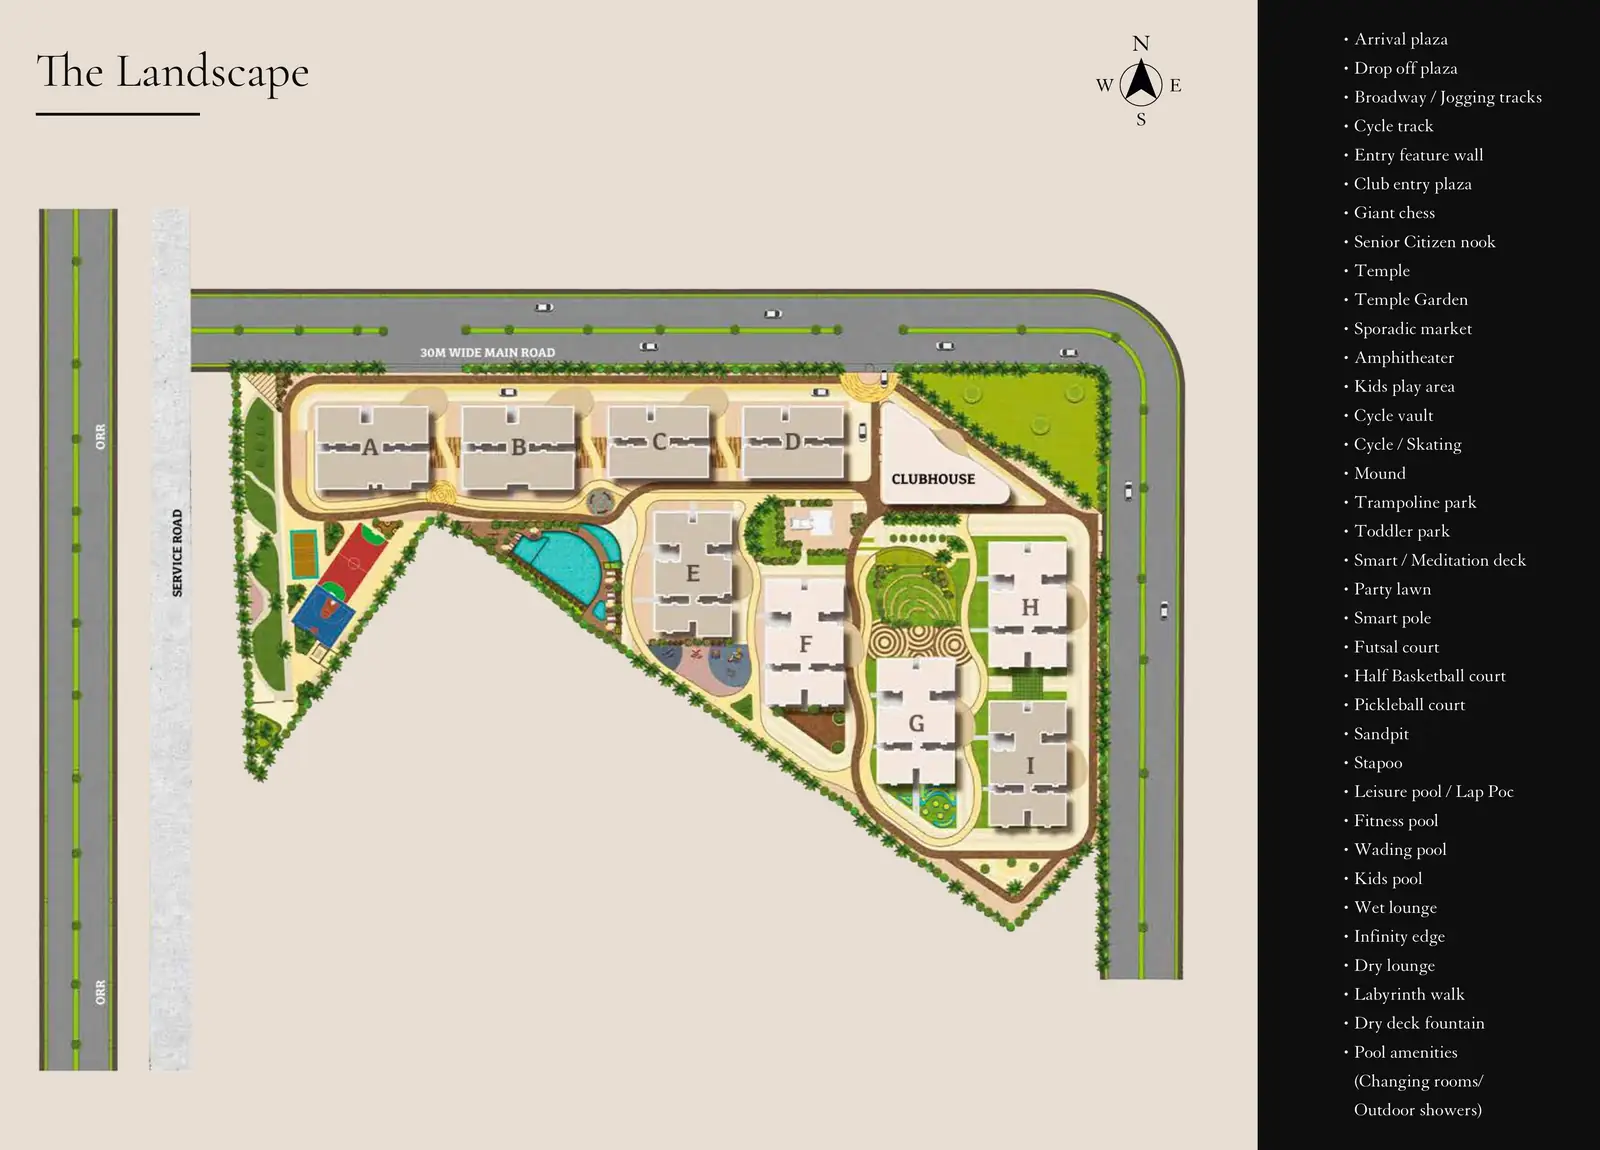
Nine towers on 9.16 acres, with 76 percent of the site left open and the club sitting at the centre of the plan.
Reading the plan
The towers sit around the edges of the parcel with the club and the open grounds held in the middle, which is what makes 76 percent open space possible on a site carrying 1,730 homes. Towers A and B, the 4 BHK towers, sit together so the sky bridge can link them.
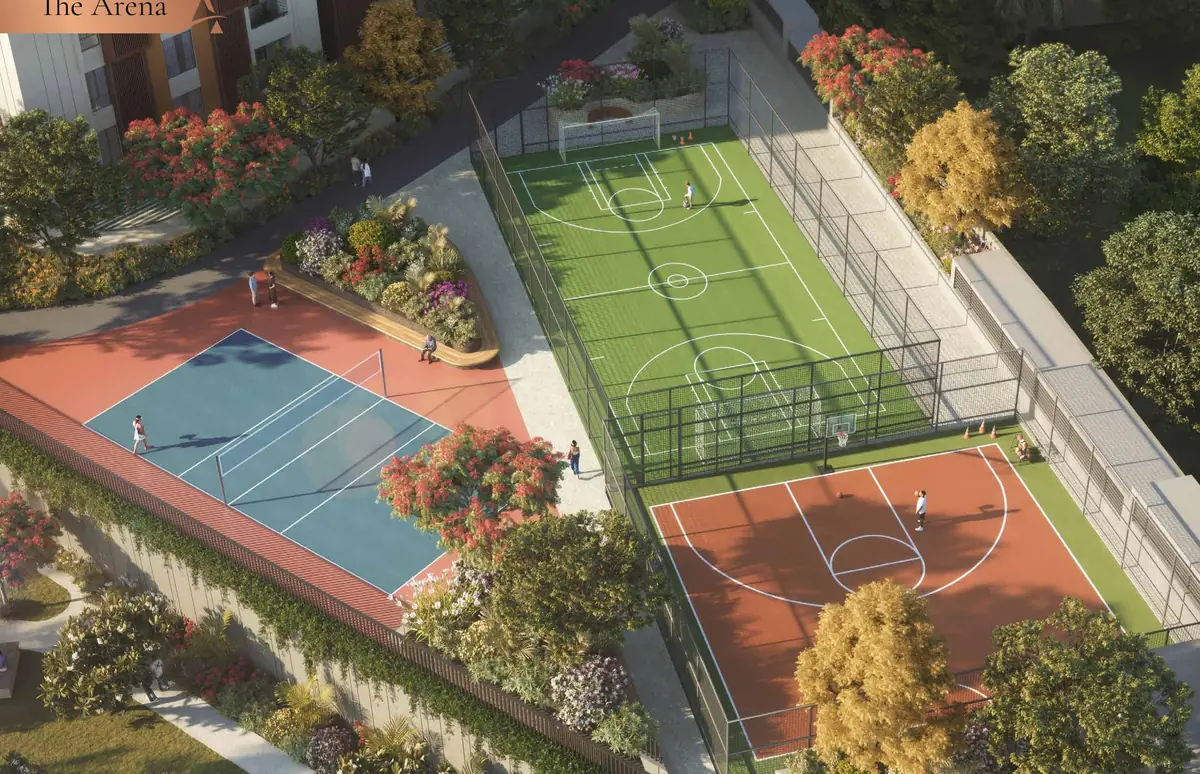
Two things to ask on a site visit: which towers look into the arena and courts, since those are the noisiest parts of any large community, and how the four basement levels are entered from the main drive.