Floor plans by tower
Four plate types across nine towers. Areas are as printed on the developer plans.
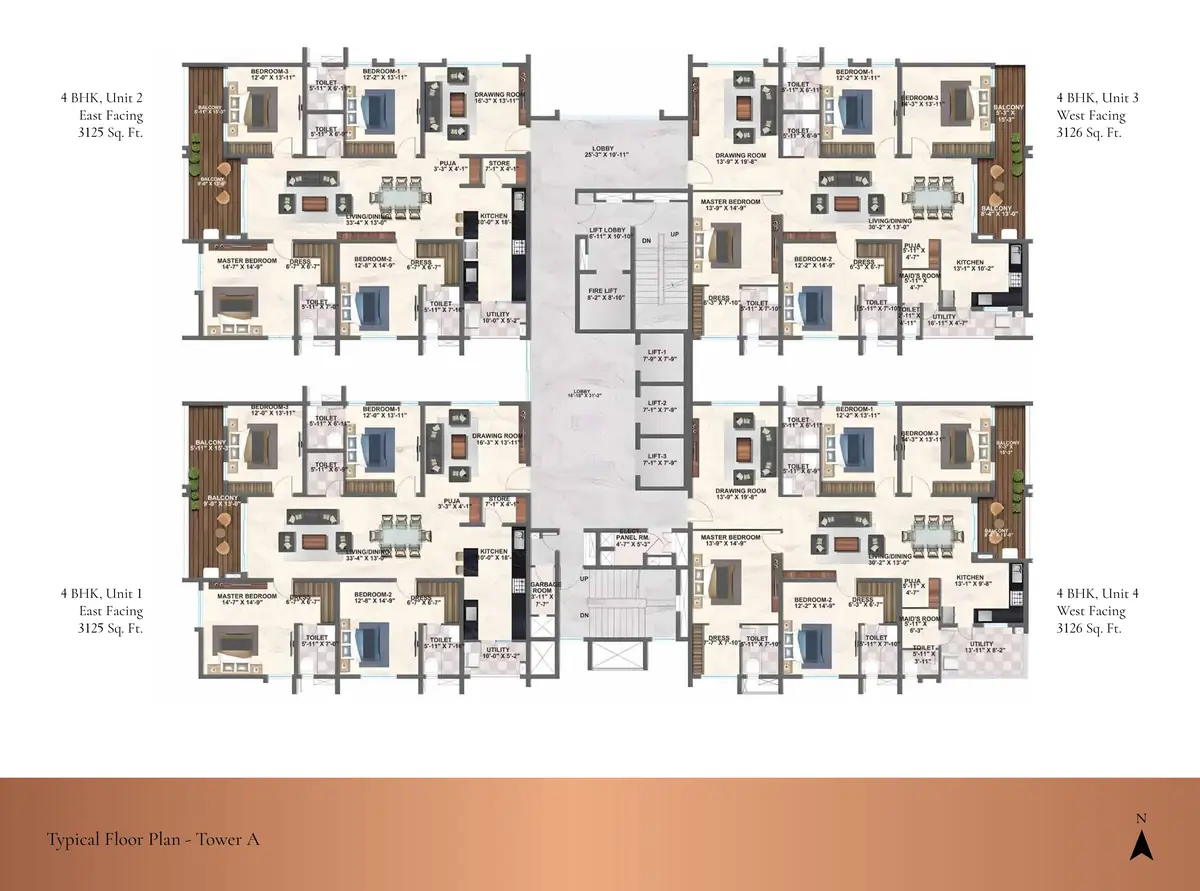
Towers A and B, the 4 BHK plate
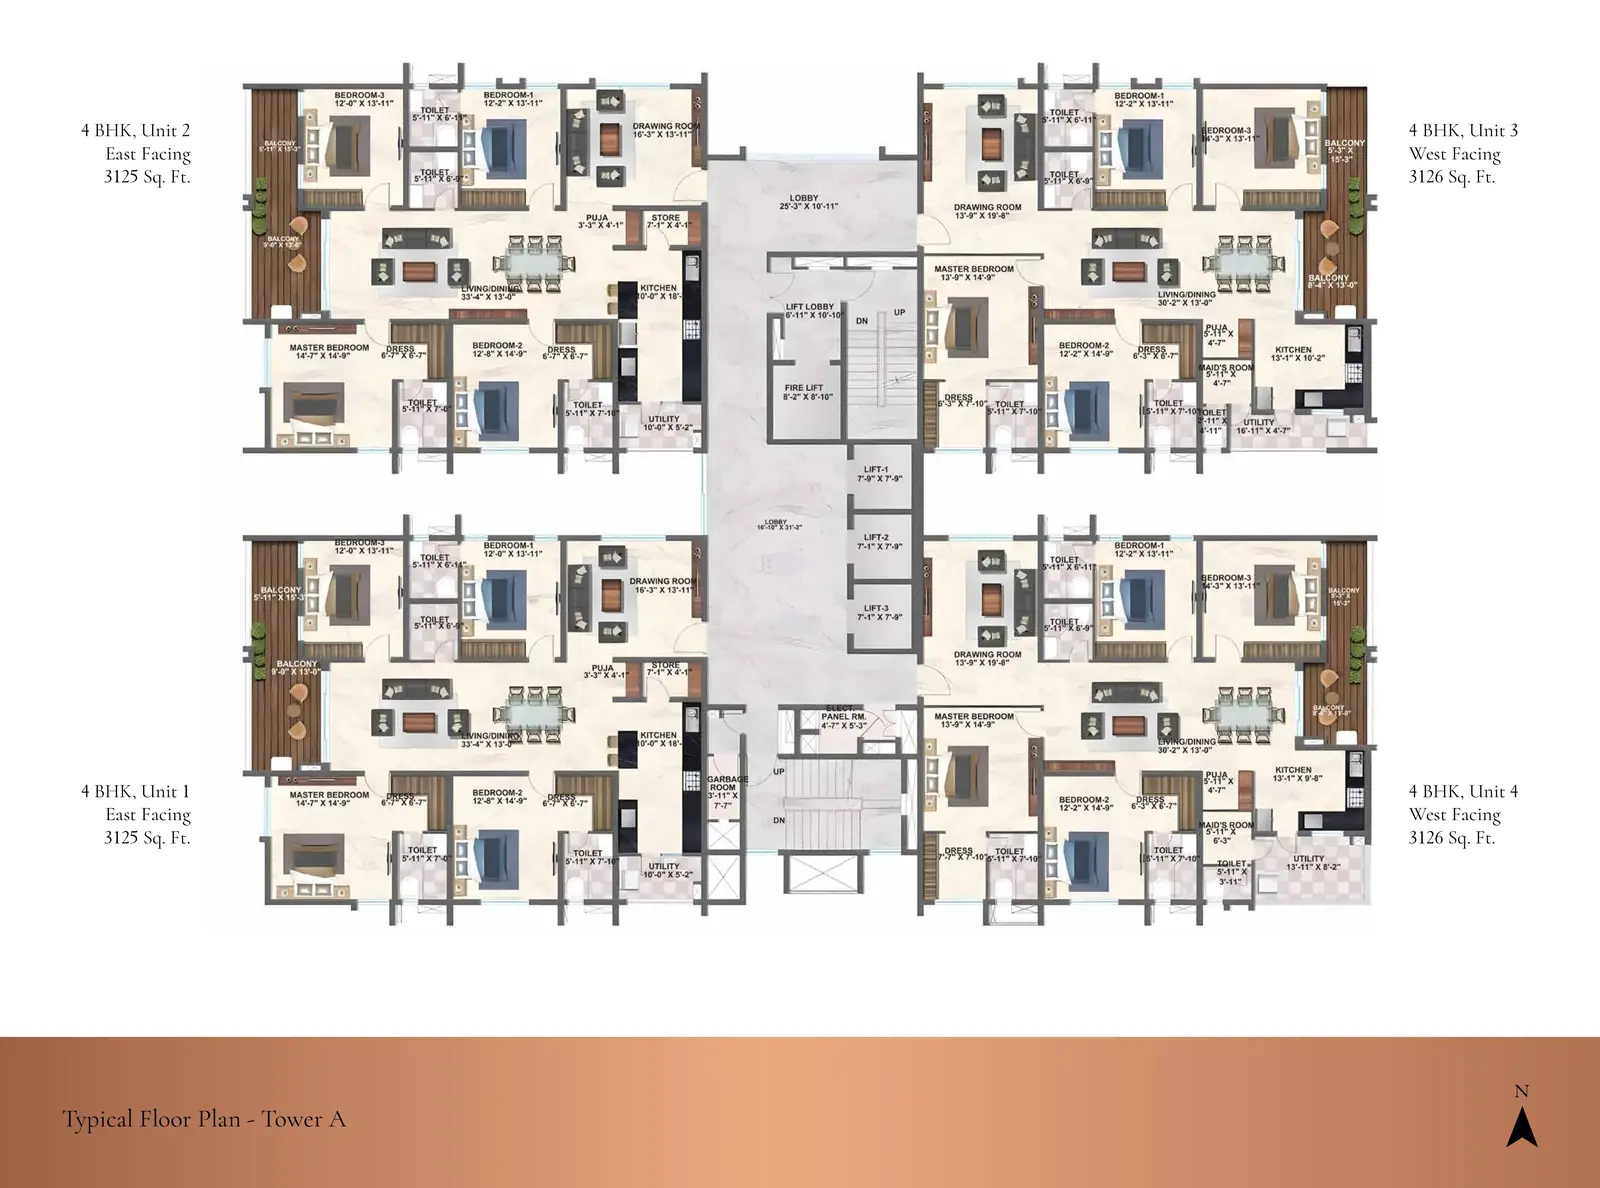
Four homes per floor at 3,125 and 3,126 sq. ft. These are the sky bridge towers.
Towers C and D
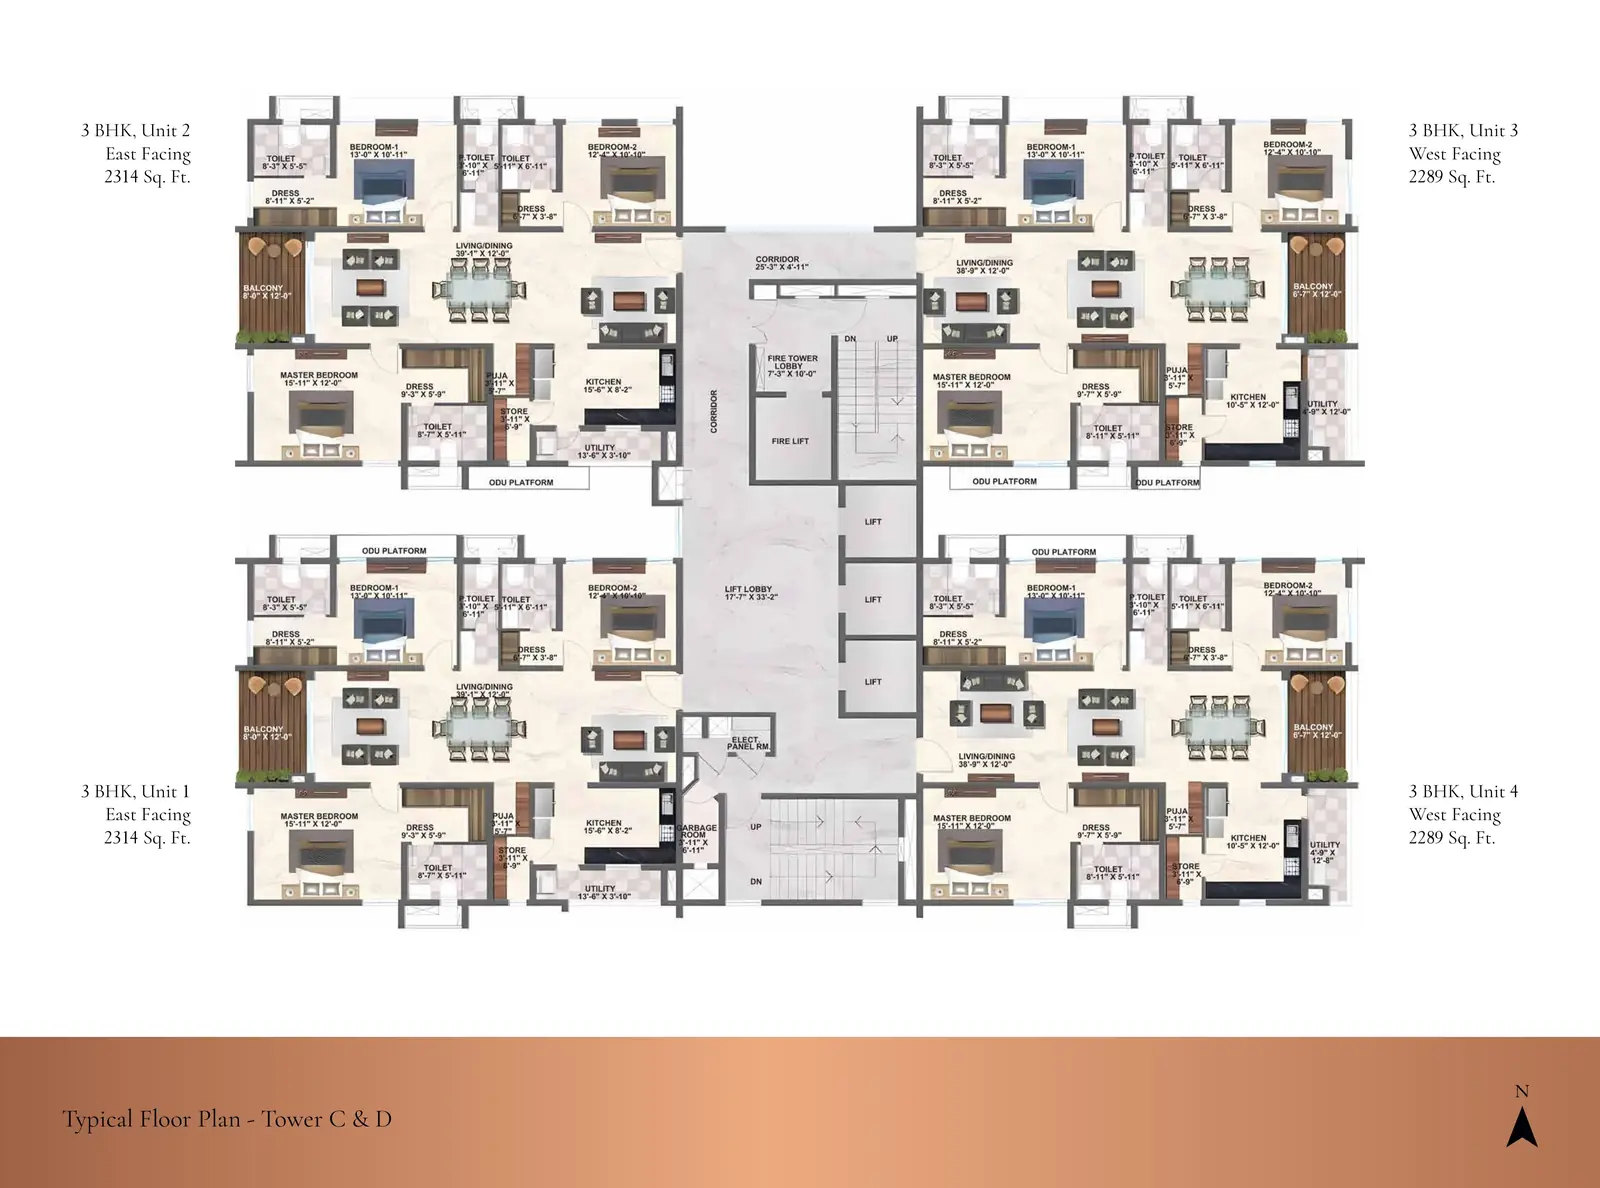
Four homes per floor at 2,289 and 2,314 sq. ft., the largest 3 BHK layouts in the project.
Tower E
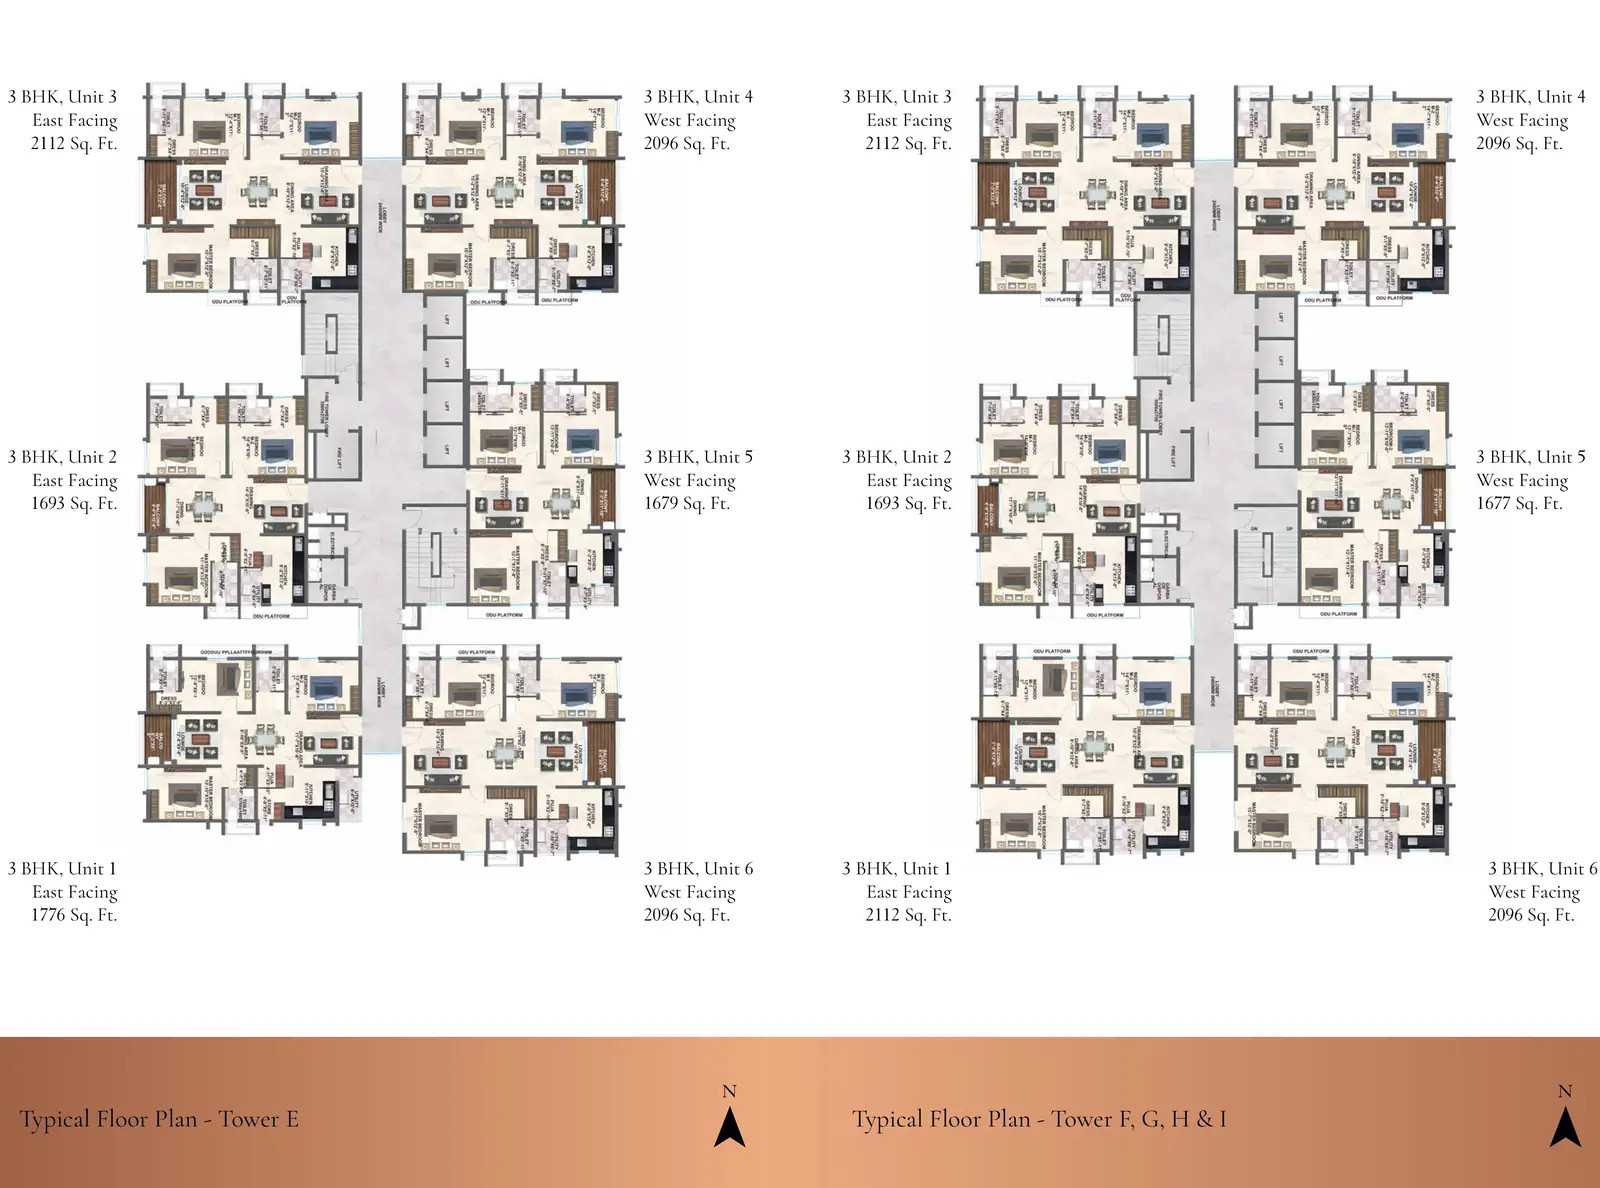
Six homes per floor at 1,679, 1,693, 1,776, 2,096 and 2,112 sq. ft.
Towers F, G, H and I
The same six unit plate repeated across four towers, from 1,677 to 2,112 sq. ft. This plate accounts for the bulk of the 1,730 homes.
Questions buyers ask
What layouts does Tribhuja have?
Nine, across four plate types. Towers A and B hold 4 BHK homes of 3,125 and 3,126 sq. ft. at four per floor. Towers C and D hold 3 BHK homes of 2,289 and 2,314 sq. ft. Towers E to I hold 3 BHK homes from 1,679 to 2,112 sq. ft. at six per floor.
How many homes share a floor?
Four in towers A, B, C and D, and six in towers E, F, G, H and I. The brochure records 78 percent of homes as corner units, which is what the six unit plate is shaped to achieve.
Which is the smallest home?
Unit 5 on the tower E plate at 1,679 sq. ft., a 3 BHK. On base price that is about 1.26 crore rupees before any premium or charge. Towers F to I have a comparable unit at 1,677 sq. ft.
Are the areas carpet or saleable?
The brochure prints them as square feet without stating the basis, which usually means saleable area. Ask for the RERA carpet area against your flat number, since that is the figure your agreement will carry.
What is the floor to floor height?
3.15 m, or 10 ft 6 in. The brochure says two floors per tower were removed from the plan to allow it. Finished ceiling height inside a home will be lower once the slab and services are accounted for.