Skip to content

Gallery

Developer visuals from the brochure. They are artist's impressions of a project under construction.
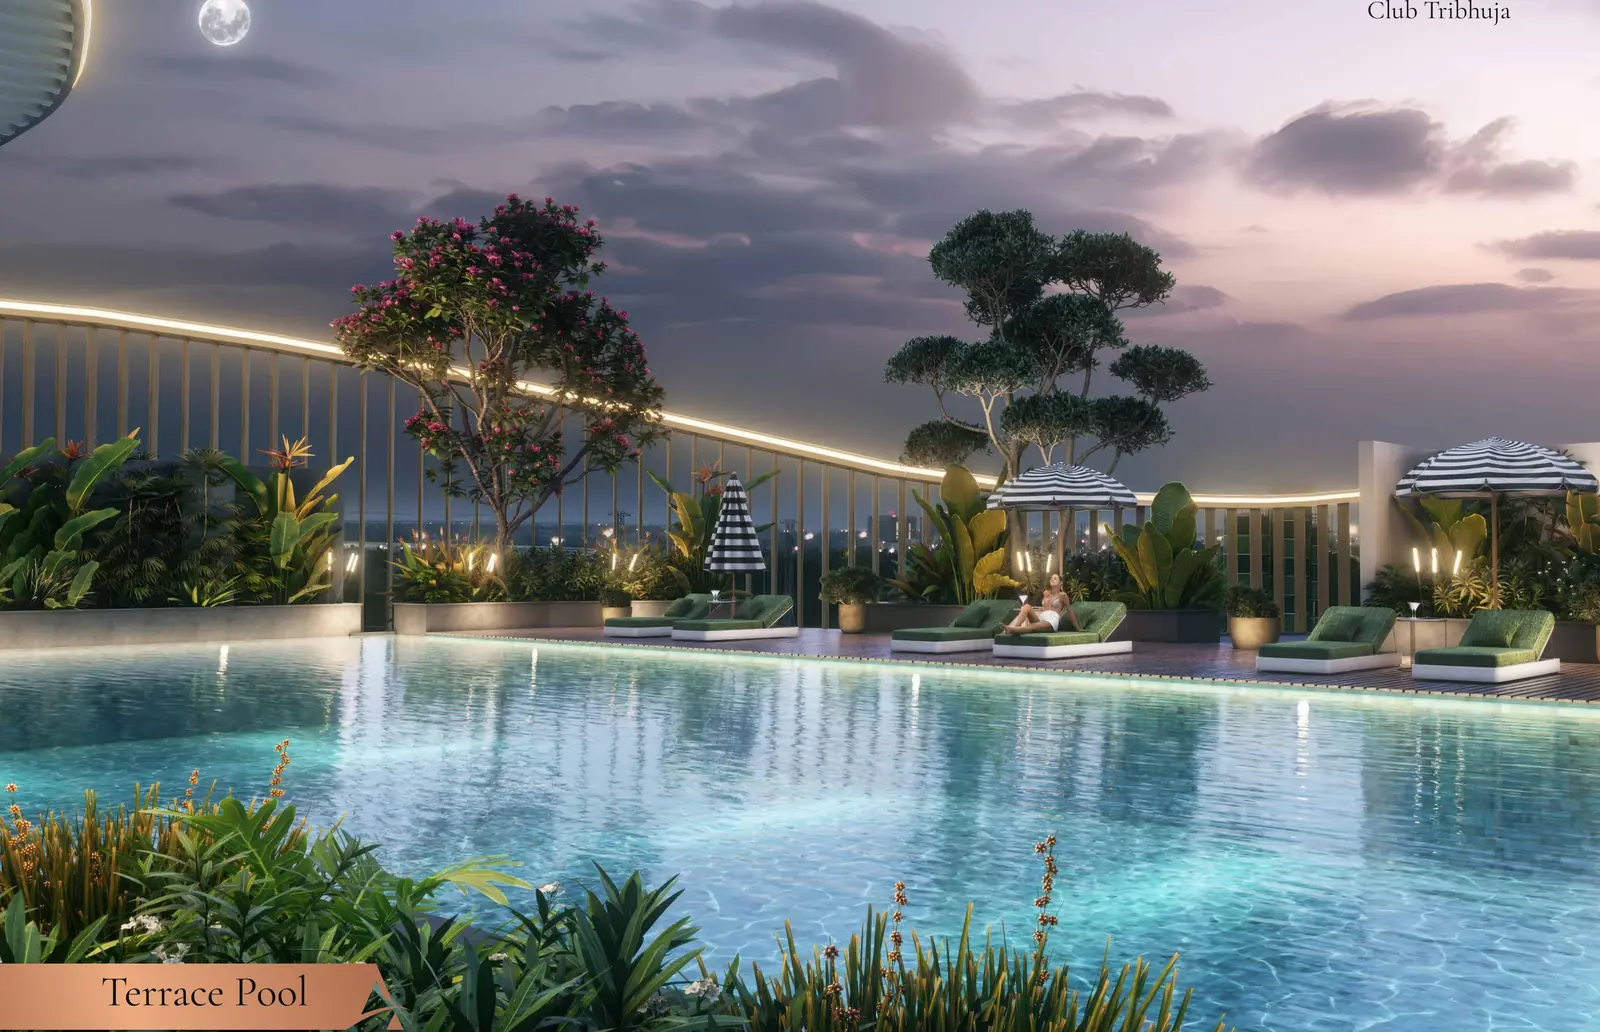
Terrace pool at Tribhuja at dusk

The development

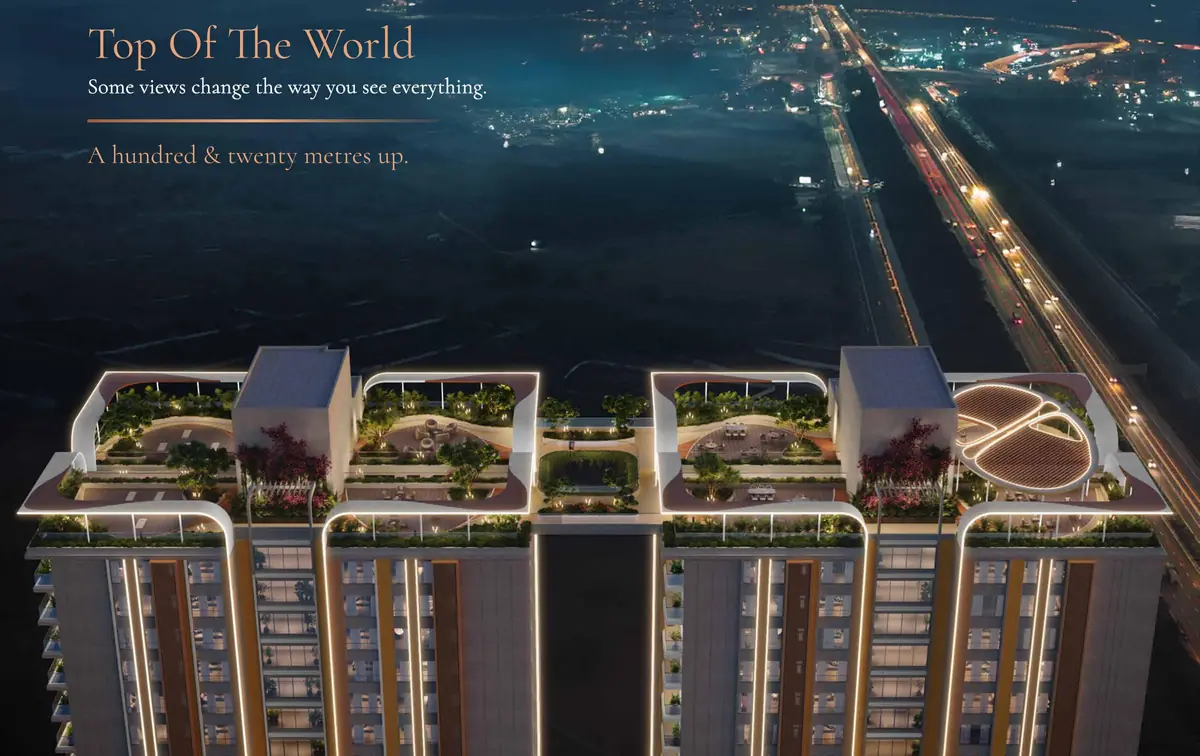
Aerial view of the towers and grounds
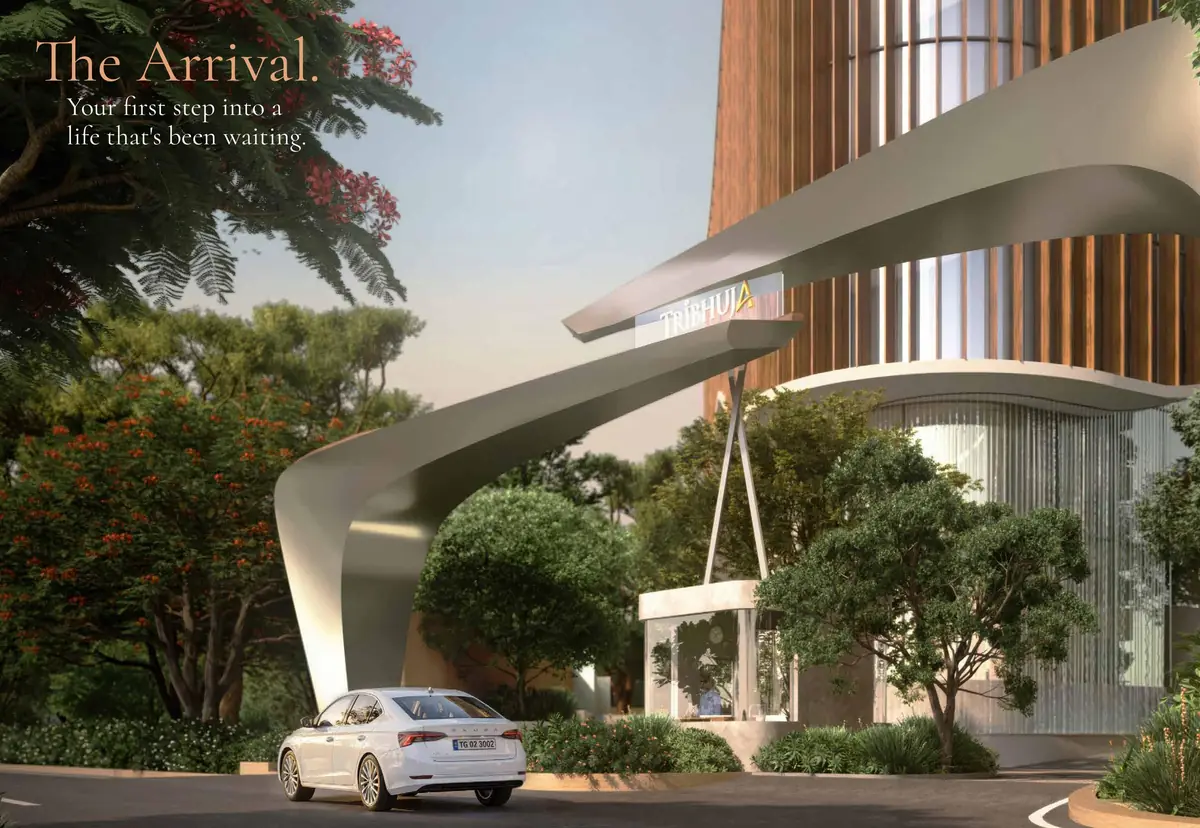
Arrival canopy and entrance drive
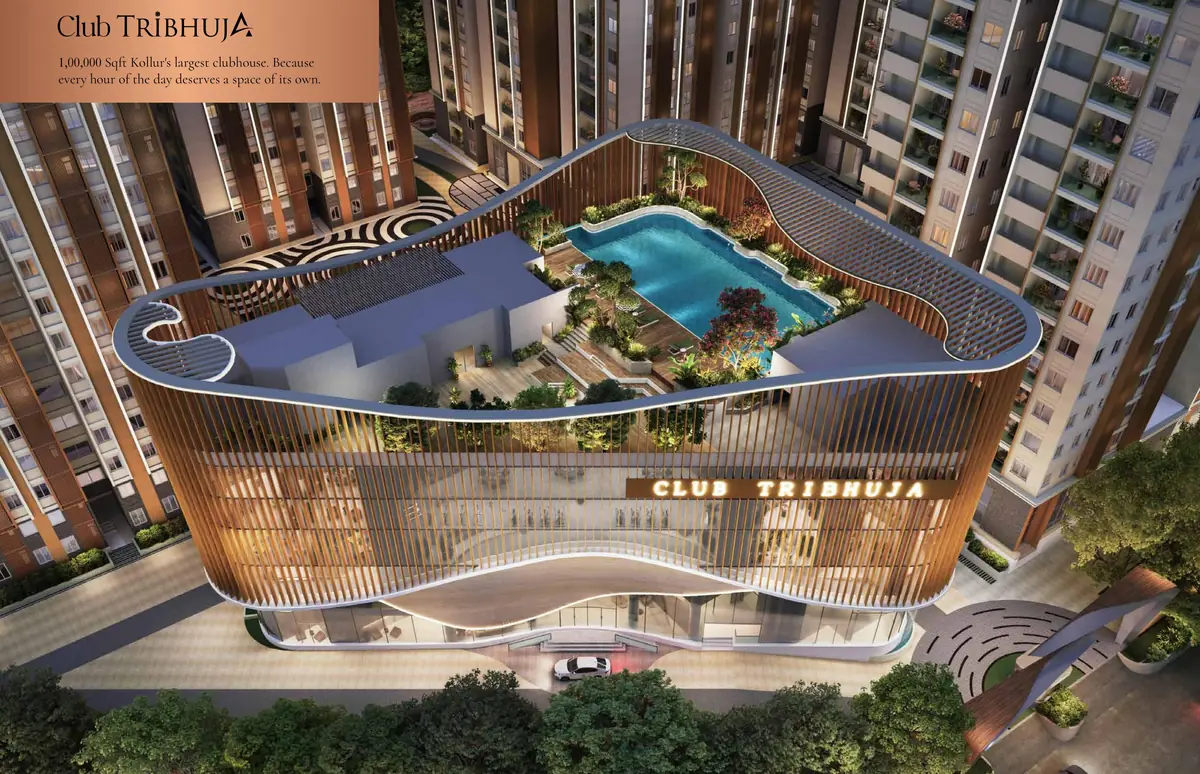
Club Tribhuja from above
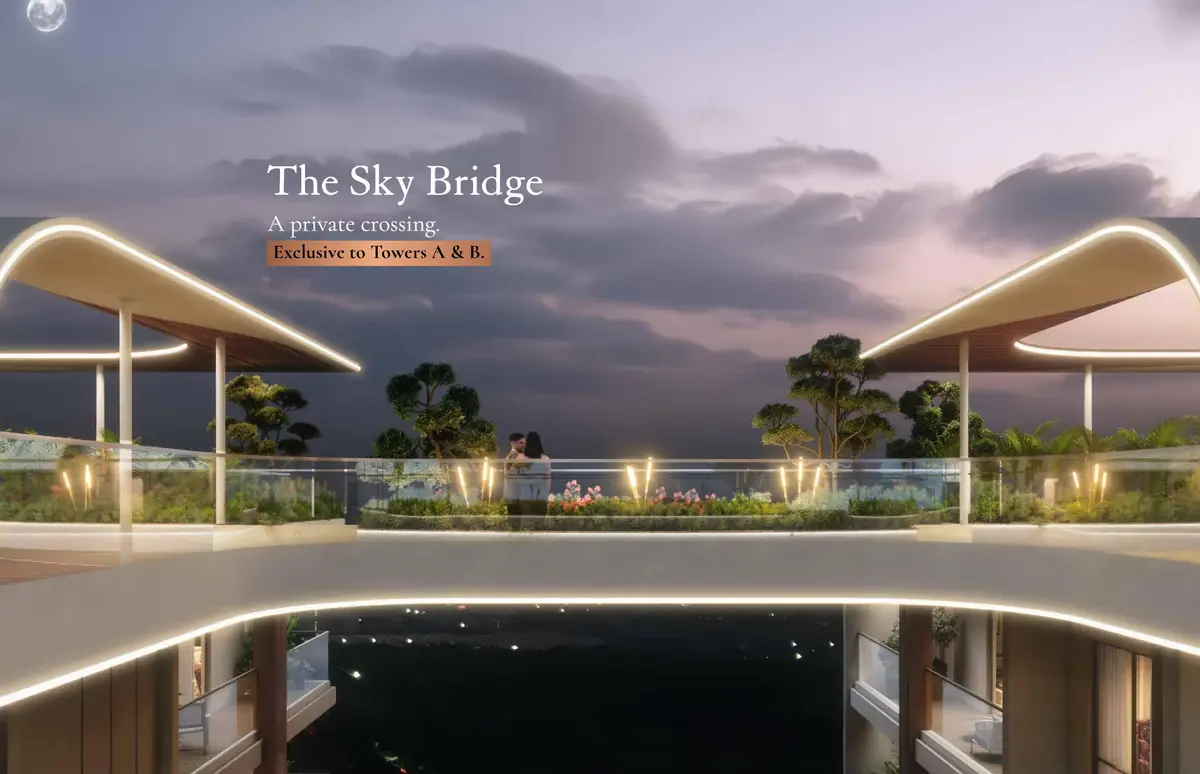
Sky bridge between towers A and B
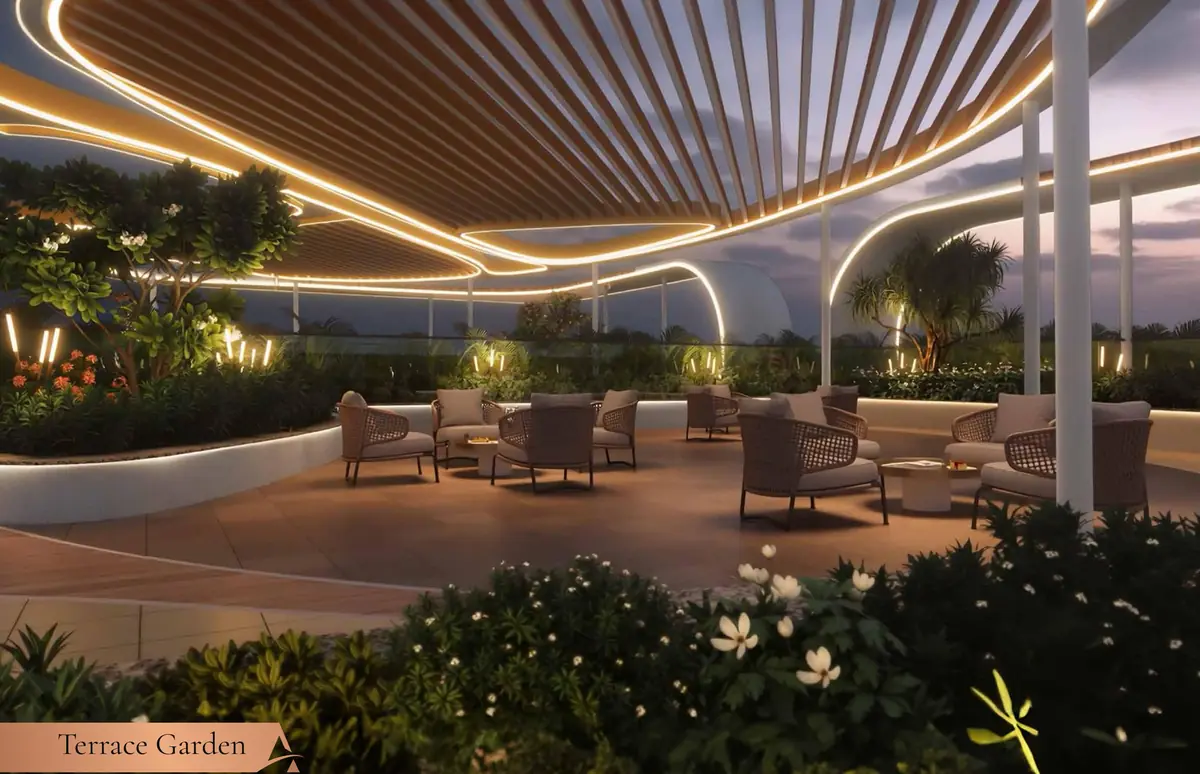
Terrace garden
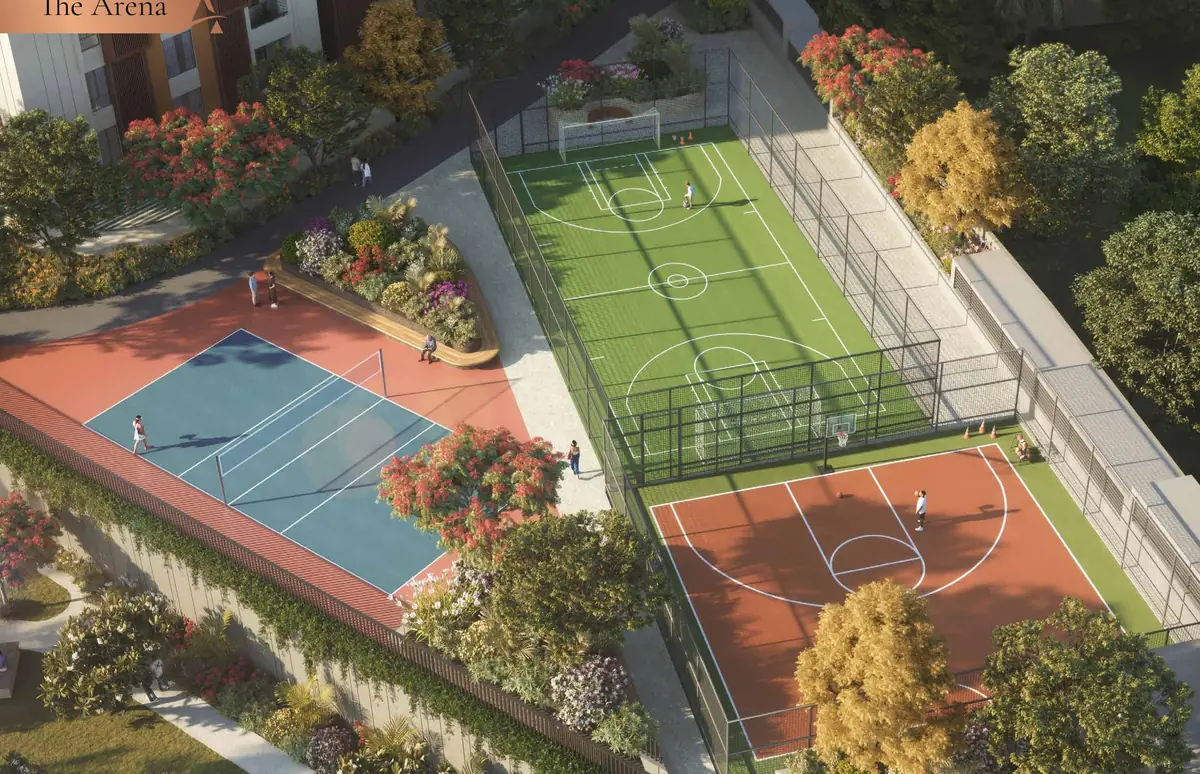
The arena and outdoor courts

Inside

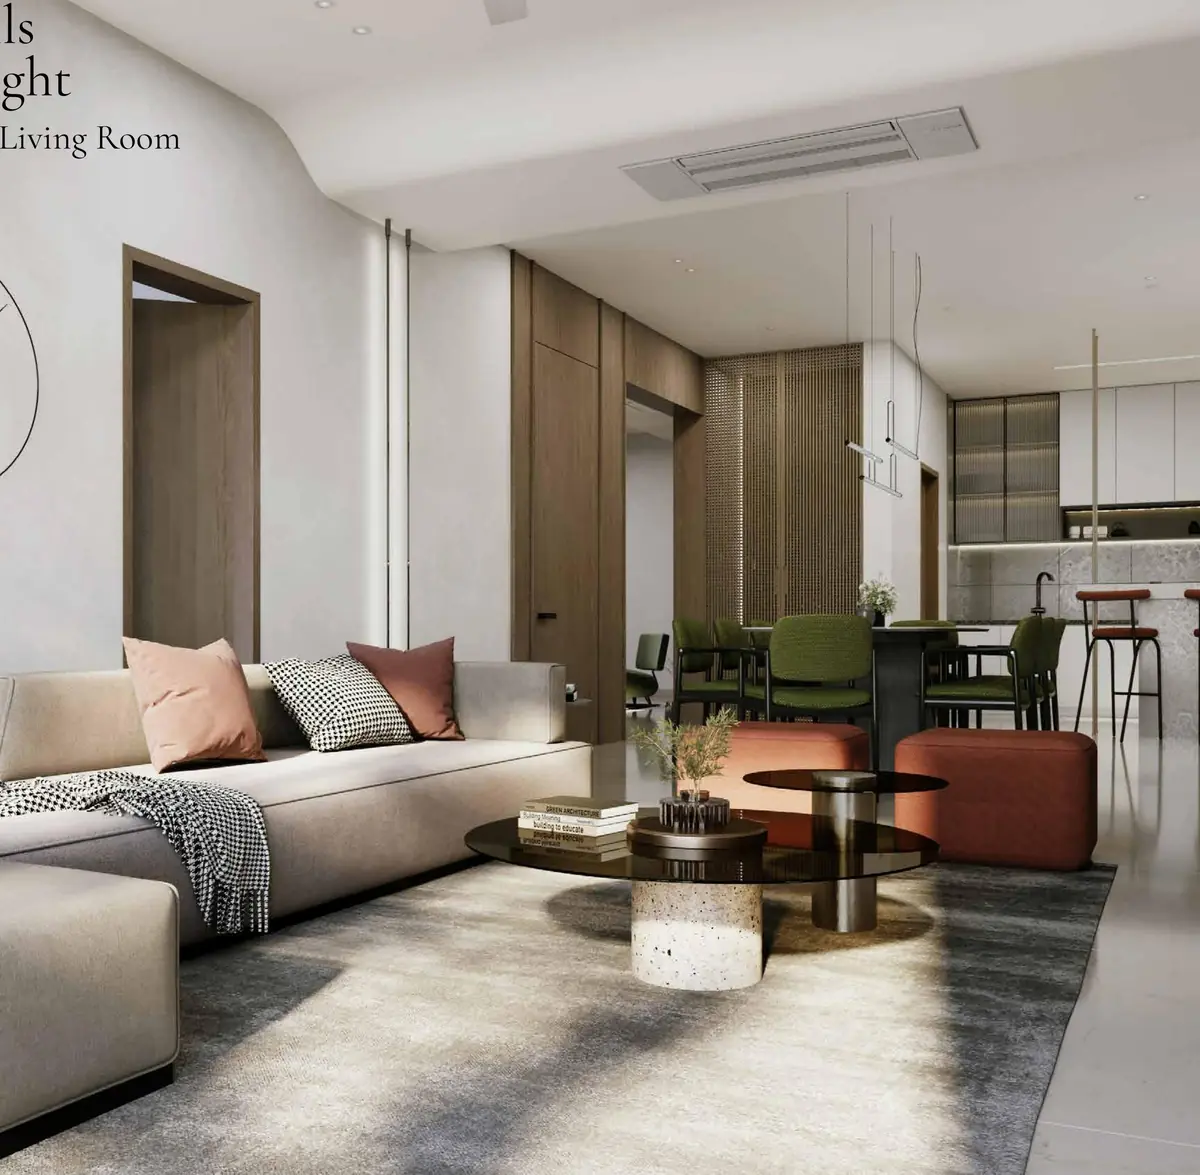
Living room interior
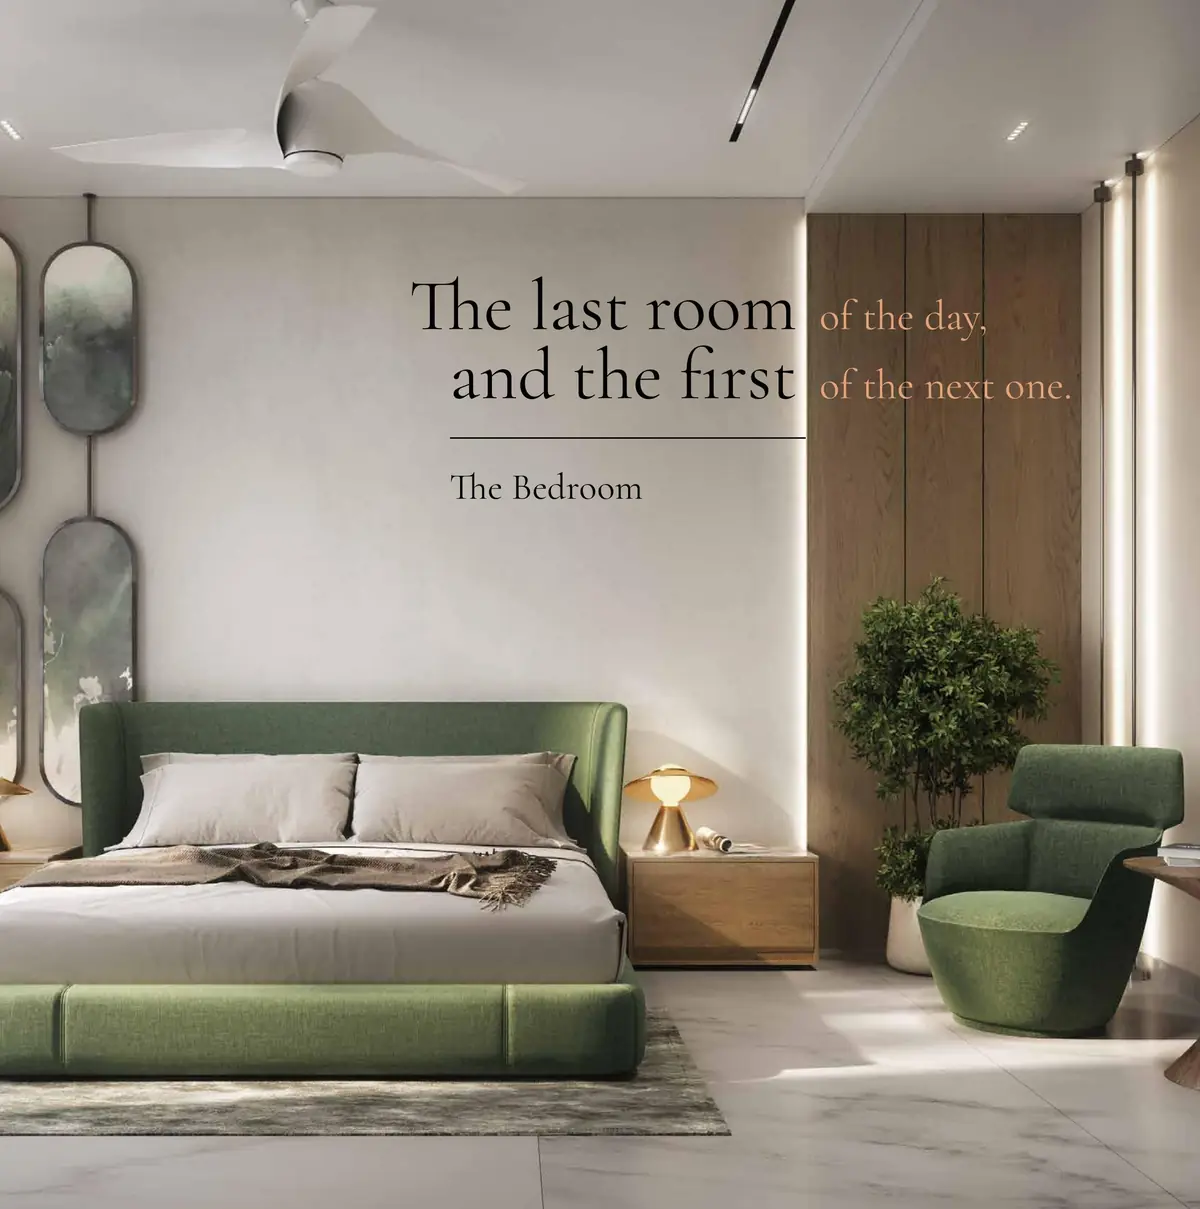
Bedroom interior
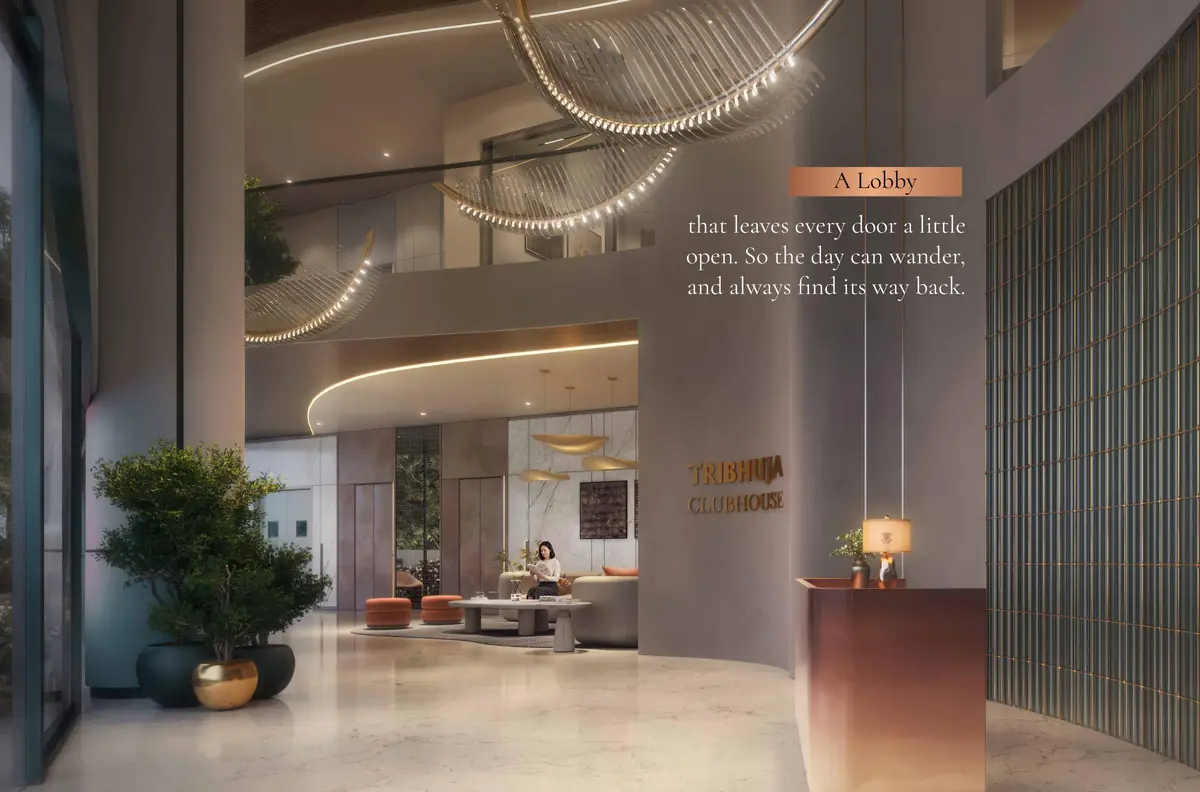
Tower lobby

Interiors are staged visuals. The specification sheet lists the granite kitchen platform and sink at extra cost, so a delivered kitchen will not look like the render.

See floor plans

Want the cost sheet with every charge listed?